Services · Charlotte and surrounding areas
Real Estate Floor Plans
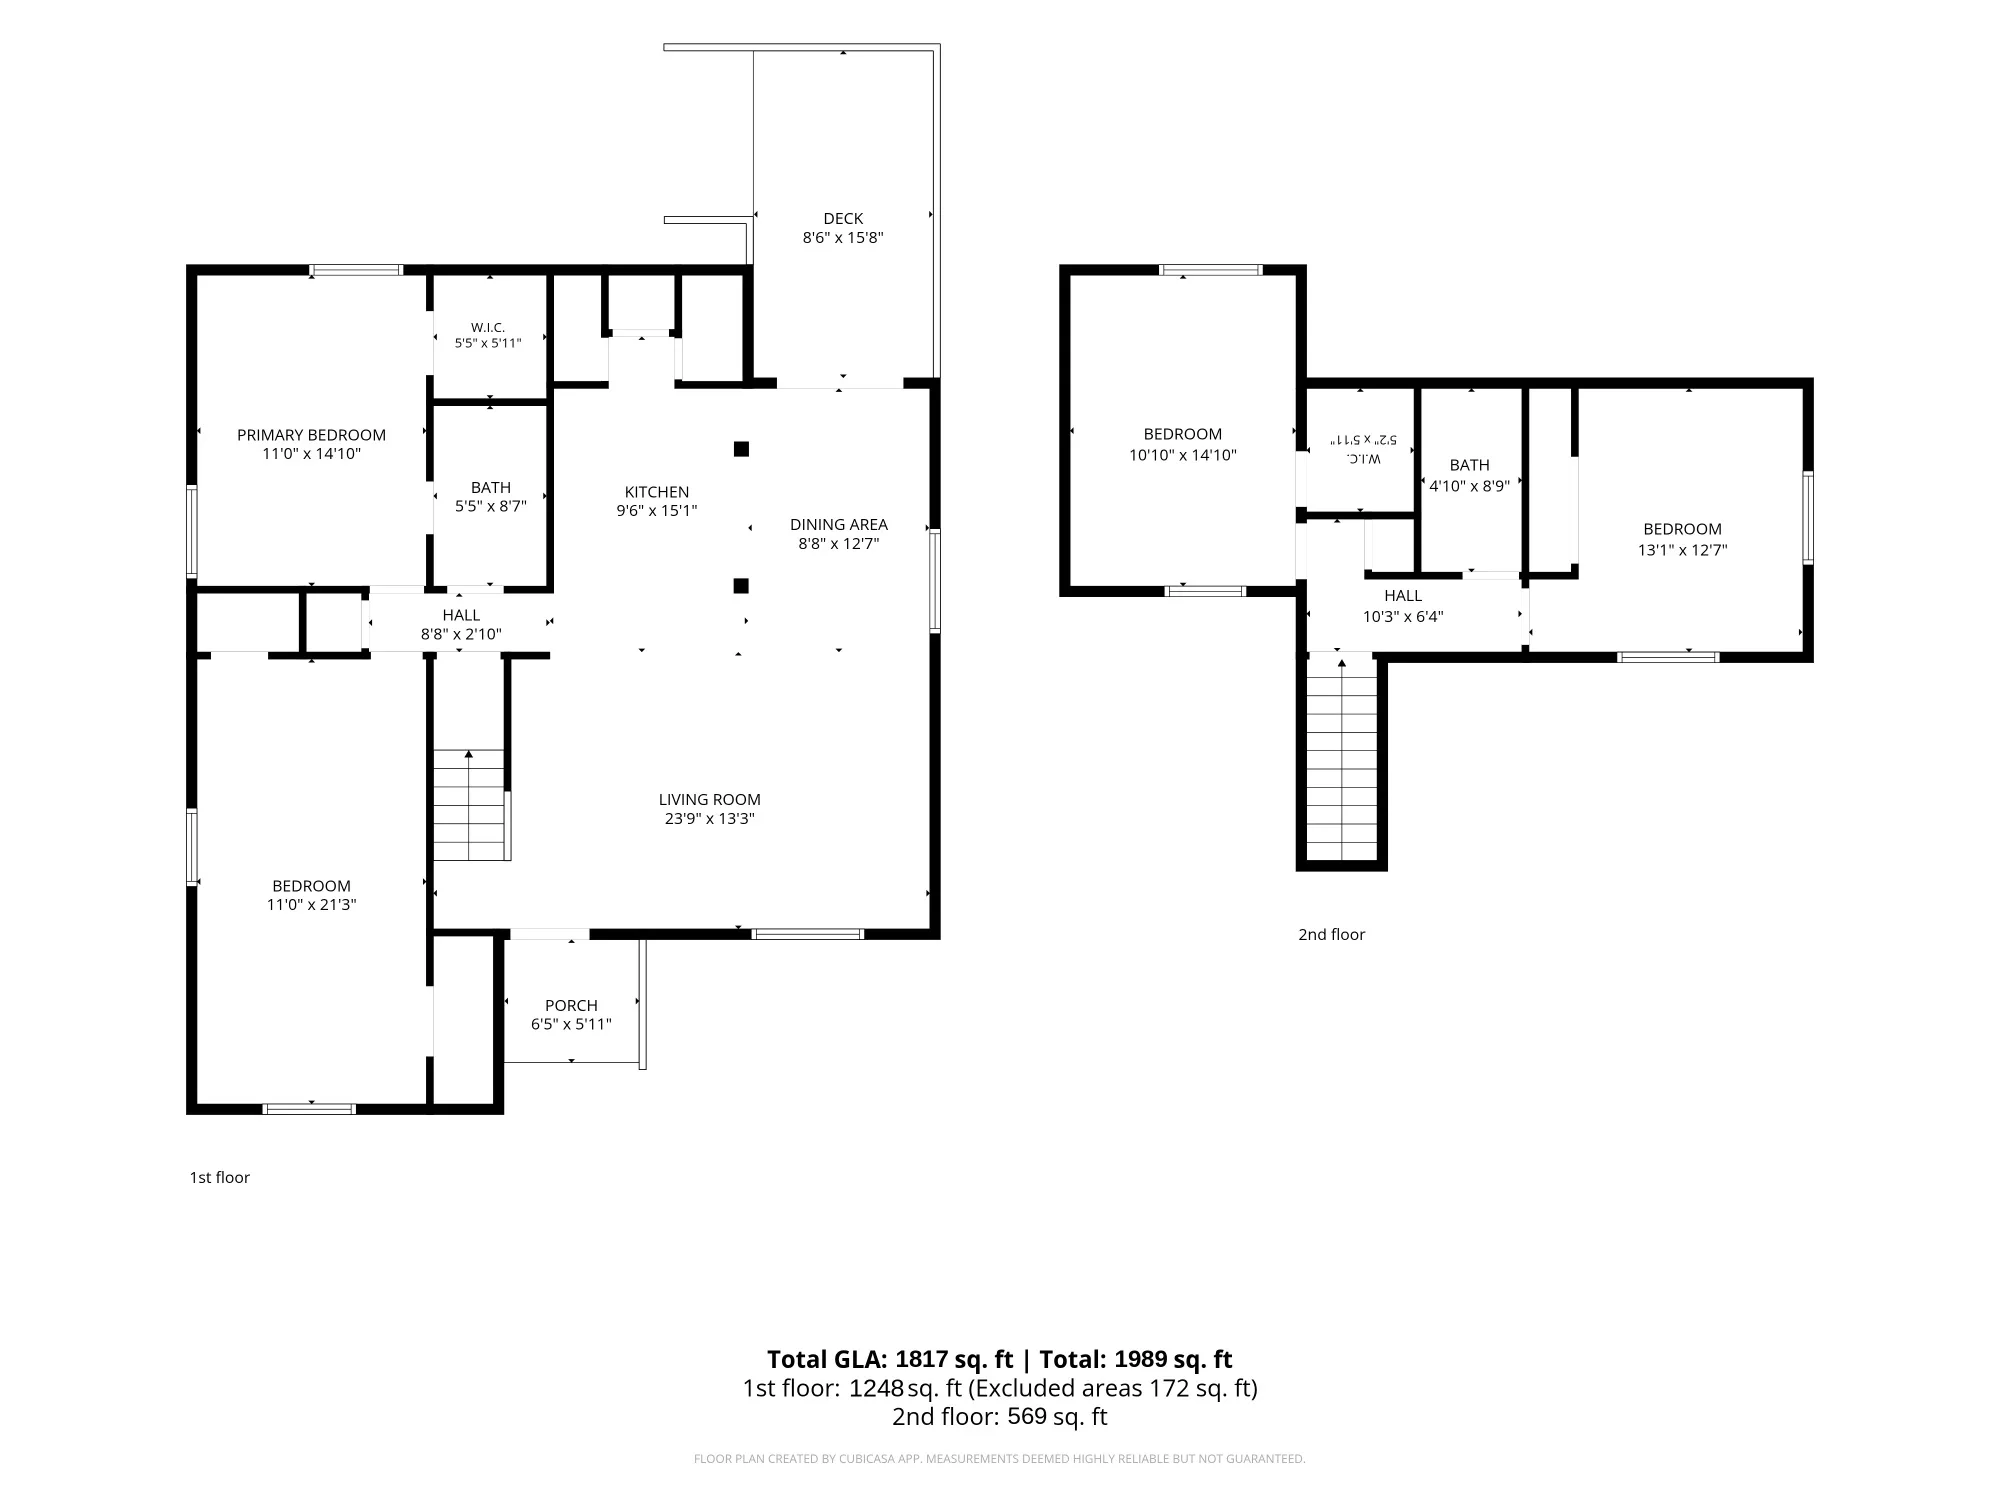
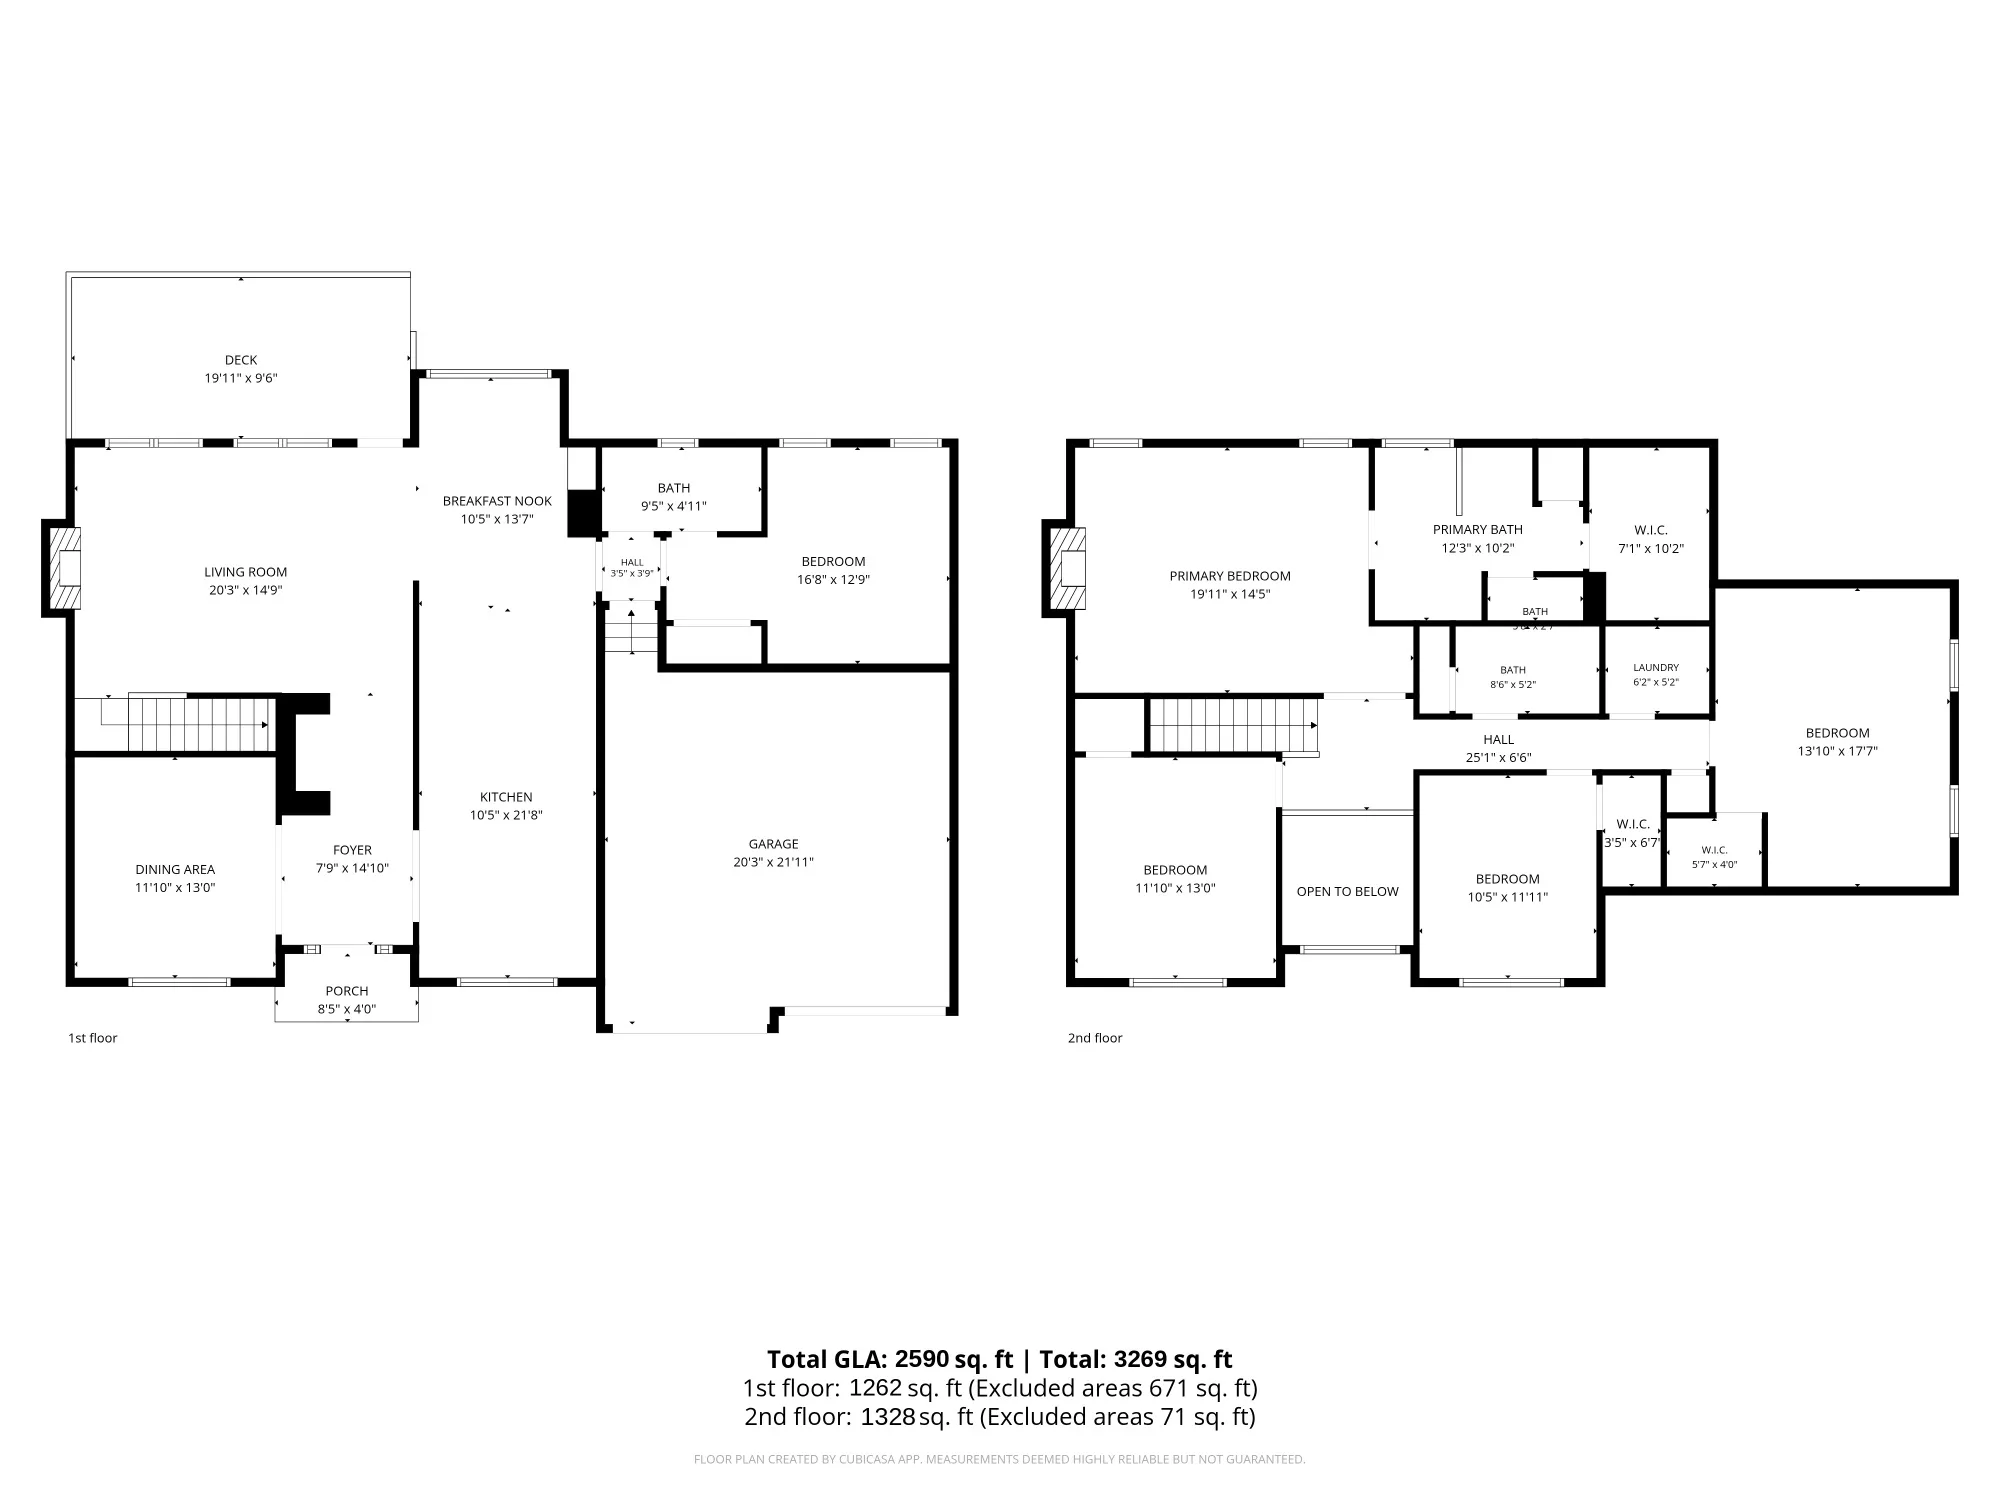
Floor plans are one of the most-clicked features on a listing. We deliver clean, accurate 2D floor plans with room dimensions and square footage that help buyers picture the flow before they ever walk in.
What's included
Everything included.
Standard turnaround is next-day delivery.
Many agents book it in one visit alongside listing photos, cinematic listing video, or aerial media. See our Charlotte-area coverage.
- ✓2D floor plan with clear room labels
- ✓Total and per-room square footage
- ✓Clean, professionally branded layout
- ✓Digital delivery, web- and print-ready
- ✓Next-day delivery
How it works
Simple from booking to delivery.
Book online
Pick your package and a time slot in a couple of clicks — no back-and-forth.
We measure
We scan and measure the home during the shoot — no separate appointment needed.
Next-day delivery
Your finished, ready-to-list files land in your inbox by the next morning.
Sample work
Real Estate Floor Plans in action.
FAQ
Real Estate Floor Plans, answered.
How is the floor plan delivered?
As a clean, professionally branded digital file — web- and print-ready — with clear room labels and total square footage.
Can I add a floor plan to another service?
Absolutely. Floor plans are a popular add-on to a photo shoot and are included in several packages.
How much does a floor plan cost?
Floor plans are $100 as an add-on to a shoot, or $150 ordered on their own, and scale with square footage. See the Services page for exact pricing.
Ready to book Real Estate Floor Plans?
Fast turnaround, consistent quality, agent-first service. Book online in minutes.